Sale · Apartment
Apartment, 152,92 m², Pula (Pola) | Rebecca Real Estate
Sale apartment · location: Pula (Pola), Istarska županija · living area: 152,92 m² · rooms: 5 · price: 450.000 €.
Šijana, Pula (Pola) · KOPARSKA 10
Features
- Offer
- Sale
- Type
- Apartment
- Price
- 450.000 €
- Living area
- 152,92 m²
- Rooms
- 5
- Bedrooms
- 3
- Bathrooms
- 2
- Price/m²
- 2.943 €
- Ref.
- AIIS-099
Description
Sale apartment · location: Pula (Pola), Istarska županija · living area: 152,92 m² · rooms: 5 · bedrooms: 3 · bathrooms: 2 · price: 450.000 € · price/m²: 2.943 € · Ref.: AIIS-099.
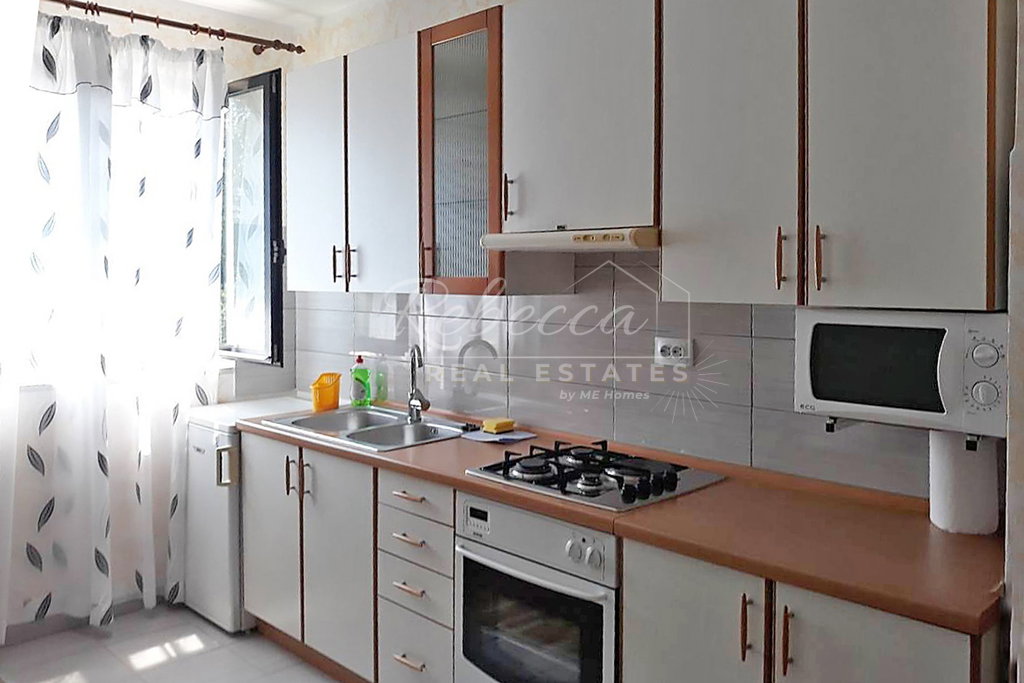
For sale, we offer a sunlit, partially renovated apartment of 152.92 m2 in a family house, ownership 34/100, i.e. the entire 1st of 2 possible floors.On the upper, i.e. second floor, there are 3 apartments with the same load-bearing wall layout. City sewerage, ownership 1/1 free of encumbrances, with an occupancy permit and an energy certificate in preparation. Gas with the possibility of connection to the city network passing by the house. At the entrance to your property on the 1st floor there is a 50 m2 terrace, partly covered, which is used as an extension of the storage room, which can be converted into another apartment. So, the apartment for sale has a separate entrance to an apartment registered for 4 people, fully ready for rent, with a 3-star categorization, for which separate meters for electricity and water consumption have been installed. The apartment area is 50 m2 and consists of a hallway, bathroom with washing machine and walk-in shower, bedroom with a double bed, and a living room with a pull-out sofa, kitchen with kitchen units, refrigerator and 6 cabinets, and a dining area where the table can be extended. For temperature control according to your needs, a Midea Mission A++ 3.8/3.4 air conditioner is used.
The remaining 100 m2 penthouse apartment consists of a hallway from which doors lead to all available rooms: the kitchen, dining room and living room are connected into one unit. The living room has a TV cabinet where you can place your favorite books and pictures, and in the other part of the living room there is a Franklin wood-burning fireplace with 13 kW of power, responsible for the warmth of your future home (achieving a comfortable temperature within 30 minutes), which, together with the stone-clad background, creates the atmosphere of flames and crackling fire through the large glass. The chimney is owned only by your apartment. The kitchen has 7 cabinets, a large 2 m refrigerator, and a dishwasher. The dining room is separated by a bar counter that can be replaced with a kitchen island. It is equipped with an extendable table purchased in 02/2024 for up to 10 people comfortably. In the dining area, so that it covers the entire space (i.e. the kitchen, dining room, living room and bedroom), a Bergen A++ 3.2/2.8 air conditioner purchased and installed in 08/23 has been installed, and it will be responsible for setting the optimal temperature according to your needs. The bedroom is equipped with custom-made wardrobes, a double bed, a desk, and a 42" TV. The storage room is practically equipped with custom-made shelving up to the ceiling and a 500L chest freezer. Preparations have also been made (water connection and 2 electrical outlets) so it can be converted into a laundry room, and a conduit has been run to the antenna, so it can be converted into a bedroom. A new bathtub has been installed in the spacious bathroom/WC of 20 m2, and it also contains a dryer, with preparation for a bidet.
The 100 m2 apartment has been prepared for conversion into 2 apartments (in the bedroom, through the screed, a new water supply pipe has been prepared, for a future bathroom with WC, as well as a sewer pipe for the toilet bowl), so that, as on the upper floor, the wall of the bedroom can be partitioned and the above can be carried out there. On the upper, i.e. 2nd floor, there are 3 apartments with the same load-bearing wall layout. All interior doors are made of solid, newly varnished wood, while the exterior joinery is aluminum with gas-filled glass for better thermal insulation. The apartment is located on the 1st floor, i.e. in the middle, which saves you on both heating and cooling (there is no cold from the floor, and no excessive heating from the roof). Documentation has been collected for the installation of solar panels on the roof, and there is an advertisement on the facade of the house in a busy location, 4x3 m, from the current Chemotehna, which can be rented out in the future. At the entrance on the ground floor, a socket for a vacuum cleaner and a water pipe with a tap have been installed, as well as a connection for a hose for washing the car and watering the garden in front of the house. In the basement of the house, in your future ownership, there will be a 20 m2 basement shared by the residents. Parking space secured in front of the house for 2 cars. The distance to the school, kindergarten, post office, bus station, shopping centers, and city center is just a few minutes on foot.
This property is located in Pula (Pola), Istarska županija. Total area: 152,92 m². 5 rooms. 3 bedrooms. 2 bathrooms. apartment. sale. is offered at a price of 450.000 € (2.943 €/m²). All stated facts are taken from the official listing data; detailed information, including the exact address, room layout and condition of the installations, is available on request.
Istria is the largest Croatian peninsula and a region that has become one of the most interesting property markets on the Mediterranean in recent years. Set in the north of the Adriatic, right next to Slovenia and Italy, Istria combines a Mediterranean climate, good transport links and prices that are still below those of Tuscany or southern France. For buyers from Germany, Austria, Slovakia, Slovenia and Hungary that means an affordable entry into a property by the sea, without compromising on infrastructure.
Pula combines urban infrastructure with the sea, a five-minute walk away. The city has an airport with direct flights to several European cities, important when you want to split your time between two countries. Add fast internet and a growing remote-work community: people who work here six months a year and rent out the apartment the rest of the time. Internet, airport and sea in one package, a rare combination on the Adriatic.
Before we present this property, we check ownership, the state of the land-register documents and the legality of all buildings and extensions. Rebecca Real Estate by ME Homes guides the entire purchase process – from the legal review and preliminary contract, through the notary contract, to tax registration and land-register entry – in English, German and Croatian. Contact us for a viewing and detailed information about this property in Pula (Pola).
Buying property in Croatia as a foreigner is now administratively straightforward: EU citizens need no ministerial approval and the process is the same as for Croatian nationals. Our office checks the cleanliness of ownership in the land register, the existence of all building permits, the status of the surrounding land and any encumbrances or mortgages. Only after these checks do we propose the next step – a preliminary contract and a notary contract. Throughout the process we communicate in English, German and Croatian and, on request, arrange translation of the documents.
Location
Šijana, Pula (Pola) · KOPARSKA 10
Similar properties
- Najam komfornog stana sa 2 spavaće sobe, blizina mora — 850 €
- Apartment, 58,28 m², Pula (Pola) — 210.000 €
- Your holiday in Pula – 2 modern apartments with a pool — 2.500 €
- Na prodaju stan, 88 m2, izuzetna lokacija, Pula — 350.000 €
- Two-room apartment with a large terrace in a great location in Pula, for sale — 285.000 €
- Pula – Charming apartment with a large garden | 36 m² | attractive location — 140.000 €
Contact
Rebecca Real Estate Agency - Nekretnine Pula · +385 99 3921 442 · info@croatia-rebecca.com · Varaždinska ul. 1, 52100 Pula, Hrvatska