Eladás · Ház
Ház, 243 m², Pula (Pola) | Rebecca Real Estate
Eladás ház · elhelyezkedés: Pula (Pola), Istarska županija · alapterület: 243 m² · szobák: 9 · ár: 738.000 €.
Nova Veruda, Pula (Pola)
Felszereltség
- Ajánlat
- Eladás
- Típus
- Ház
- Ár
- 738.000 €
- Alapterület
- 243 m²
- Szobák
- 9
- Hálószobák
- 6
- Fürdőszobák
- 3
- Építés éve
- 2002
- Ár/m²
- 3.037 €
- Hiv.
- 059-RRKP
Leírás
Eladás ház · elhelyezkedés: Pula (Pola), Istarska županija · alapterület: 243 m² · szobák: 9 · hálószobák: 6 · fürdőszobák: 3 · építés éve: 2002 · ár: 738.000 € · ár/m²: 3.037 € · Hiv.: 059-RRKP.
243 m2 | 3 apartments | quiet location | basement with tavern
Quality house with three apartments, garden and tavern – Nova Veruda, Pula
For sale is an exceptionally well-built and fully furnished house with three separate residential units, with a total area of 243m2, located in Nova Veruda in Pula, in a quiet residential area of family homes.
The property is situated in a dead-end and quiet street, with no heavy traffic, which ensures privacy and a pleasant environment for everyday life. An additional convenience is the possibility of parking directly across from the house.
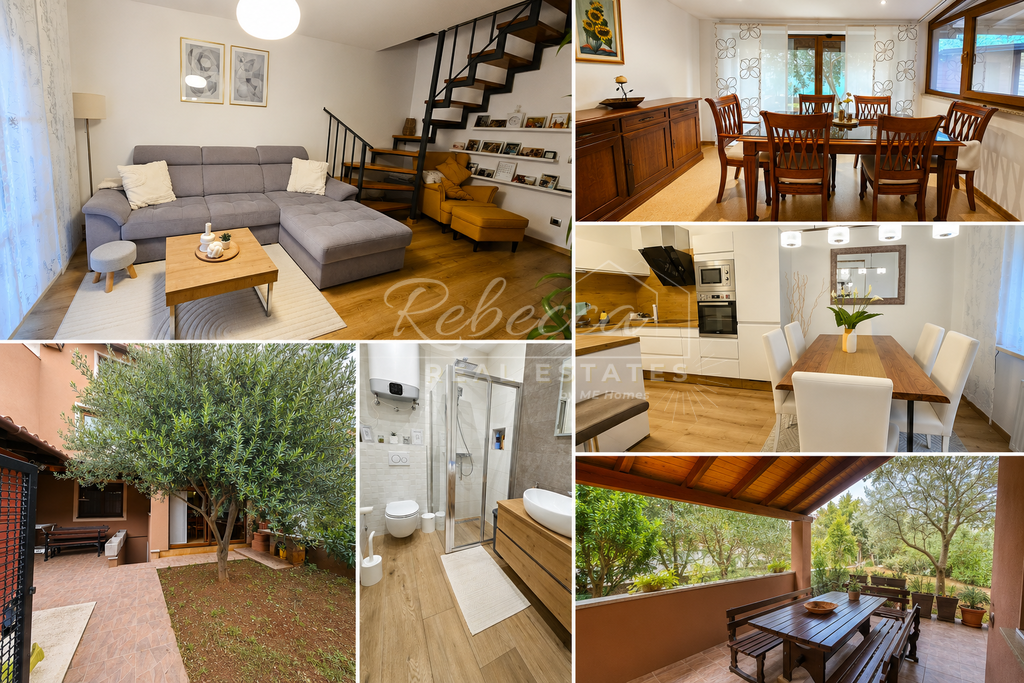
The house is surrounded by a garden landscaped with olive trees and Mediterranean plants, with several areas intended for rest, socializing and outdoor living. The location is further enhanced by its proximity to the sea – some of the most beautiful beaches in Pula are only about 1,500 meters away.
The house was built by the current owner for personal use, which is why special attention was paid during construction to workmanship quality, materials, thermal insulation and living comfort. It is equipped with central heating throughout the house, high-quality thermal insulation, and each apartment also has its own air conditioner.
The property consists of three separate apartments – A, B and C, a basement with a tavern and storage room, and beautifully arranged outdoor spaces.
APARTMENT A – 87 m2 net
Apartment A extends over two floors and has a net area of 87 m2.
On the ground floor there is a hallway, kitchen with dining area, and living room. The living area is connected to a covered terrace and a garden landscaped with olive trees and Mediterranean plants, creating a pleasant and private outdoor space.
From the living room, internal stairs lead to the upper floor, where there are two bedrooms, a bathroom and a terrace.
APARTMENT B – 51.80 m2 net
Apartment B is located on the ground floor of the house and has a net area of 51.80 m2.
It consists of a hallway, bathroom, bedroom, kitchen, living room and terrace.
A special value of this apartment is provided by the large glass walls that fill the space with natural light and allow direct access to the garden at the rear of the house. Here, an area for relaxation and outdoor socializing has been arranged, with a barbecue and seating area.
APARTMENT C – 130 m2 net
The largest residential unit extends over two floors and has a net area of 130 m2.
On the first floor there is a spacious living room with dining area and kitchen, a storage room, a bathroom and one bedroom.
On the second floor there are two additional bedrooms, a study and a bathroom, and a special feature of this floor is a large covered terrace of 25 m2, ideal for relaxation and outdoor living for most of the year.
BASEMENT WITH TAVERN
In the basement part of the house there is a fitted tavern with kitchen, designed as a space for family and friendly gatherings, as well as an additional storage room.
The basement has two separate accesses – from inside the house and from the yard, which makes it very practical for everyday use.
FULLY FURNISHED AND READY TO USE
The house is sold fully furnished, allowing future owners to use the property immediately, without the need for additional investment in furnishing.
Thanks to the layout of three separate residential units, the property offers various usage options – from comfortable living for a larger or multi-generational family to a combination of personal residence and tourist rental, or renting out all three units.
The quiet location in Nova Veruda, the family-home surroundings, private garden, proximity to the sea and beaches, and three functionally separate residential units make this property attractive both for year-round family living and as an investment with tourist rental potential.
Main property features:
-
location: Nova Veruda, Pula
-
total house area: 243 m2
-
garden
-
3 separate residential units
-
Apartment A: 87 m2 net
-
Apartment B: 51.80 m2 net
-
Apartment C: 130 m2 net
-
large covered terrace of 25 m2
-
landscaped garden with olive trees and Mediterranean plants
-
barbecue and outdoor living area
-
basement with tavern, kitchen and storage room
-
central heating throughout the house
-
air conditioner in every apartment
-
high-quality thermal insulation
-
quality construction for personal use
-
sold fully furnished
-
quiet residential area of family homes
-
dead-end street with very little traffic
-
parking possible directly across from the house
-
approximately 1,500 m from the beaches
-
suitable for family living, tourist rental or a combination of both uses
A rare opportunity in Nova Veruda for buyers looking for a well-built, spacious and fully equipped property with three residential units, a private garden and excellent potential for living and investment.
Ez az ingatlan található: Pula (Pola), Istarska županija. Összterület: 243 m². 9 szoba. 6 hálószoba. 3 fürdőszoba. ház. eladás. ára: 738.000 € (3.037 €/m²). Építés éve: 2002. Minden megadott tény a hivatalos hirdetési adatokból származik; részletes információk, beleértve a pontos címet, a helyiségek elrendezését és a berendezések állapotát, kérésre rendelkezésre állnak.
Isztria Horvátország legnagyobb félszigete, és olyan régió, amely az elmúlt években a Földközi-tenger egyik legérdekesebb ingatlanpiacává vált. Az Adria északi részén, Szlovénia és Olaszország közvetlen szomszédságában fekvő Isztria mediterrán éghajlatot, jó közlekedési kapcsolatokat és olyan árakat ötvöz, amelyek még mindig a toszkánai vagy dél-franciaországi árak alatt vannak. Németország, Ausztria, Szlovákia, Szlovénia és Magyarország vásárlói számára ez megfizethető belépést jelent egy tengerparti ingatlanba, infrastruktúra kompromisszumok nélkül.
A tér az nyilvánvaló válasz, de tovább megy. Egy ház kertet ad a gyerekeknek, parkolóhelyet havi díj nélkül, és nincs alattunk szomszéd, aki a zajra panaszkodik. Sok ügyfelünk a házat projektként is látja: venni valamit karakterrel a piaci ár alatt, egy-két évet befektetni a tetőbe, a gépészetbe és a szigetelésbe, és a végén olyan ingatlant birtokolni, amely sokkal többet ér, mint amennyit fizettek.
Mielőtt bemutatjuk ezt az ingatlant, ellenőrizzük a tulajdonjogot, a földhivatali iratok állapotát és minden épület valamint toldalék jogszerűségét. A Rebecca Real Estate by ME Homes végigkíséri a teljes vásárlási folyamatot – a jogi ellenőrzéstől és az előszerződéstől a közjegyzői szerződésen át az adóbejelentésig és földhivatali bejegyzésig – angolul, németül és horvátul. Lépjen velünk kapcsolatba egy megtekintésre és az ingatlanra vonatkozó részletes információkért Pula (Pola).
Ingatlan vásárlása Horvátországban külföldiként ma már közigazgatásilag egyszerű: az EU-állampolgárok nem igényelnek minisztériumi engedélyt, és az eljárás megegyezik a horvát állampolgárokéval. Irodánk ellenőrzi a tulajdonjog tisztaságát a földhivatalban, az összes építési engedély meglétét, a környező telek státuszát, valamint az esetleges terheket vagy jelzálogokat. Csak ezek ellenőrzése után javasoljuk a következő lépést – előszerződés és közjegyzői szerződés. A teljes folyamat során angolul, németül és horvátul kommunikálunk, és kérésre gondoskodunk a dokumentumok fordításáról.
Elhelyezkedés
Nova Veruda, Pula (Pola)
Hasonló ingatlanok
- Lakás, 88 m², Pula (Pola) · Ref. 068-RRSN — 850 €
- Lakás, 58,28 m², Pula (Pola) — 210.000 €
- Az Ön nyaralása Pulában – 2 modern apartman medencével — 2.500 €
- Lakás, 88 m², Pula (Pola) · Ref. 067-RRSP — 350.000 €
- Lakás, 70,64 m², Pula (Pola) — 285.000 €
- Pula – Bájos lakás nagy kerttel | 36 m² | vonzó elhelyezkedés — 140.000 €
Kapcsolat
Rebecca Real Estate Agency - Nekretnine Pula · +385 99 3921 442 · info@croatia-rebecca.com · Varaždinska ul. 1, 52100 Pula, Hrvatska