Predaj · Byt
Byt, 152,92 m², Pula (Pola) | Rebecca Real Estate
Predaj byt · lokalita: Pula (Pola), Istarska županija · plocha: 152,92 m² · izby: 5 · cena: 450.000 €.
Šijana, Pula (Pola) · KOPARSKA 10
Vybavenie
- Ponuka
- Predaj
- Typ
- Byt
- Cena
- 450.000 €
- Plocha
- 152,92 m²
- Izby
- 5
- Spálne
- 3
- Kúpeľne
- 2
- Cena/m²
- 2.943 €
- Ref.
- AIIS-099
Popis
Predaj byt · lokalita: Pula (Pola), Istarska županija · plocha: 152,92 m² · izby: 5 · spálne: 3 · kúpeľne: 2 · cena: 450.000 € · cena/m²: 2.943 € · Ref.: AIIS-099.
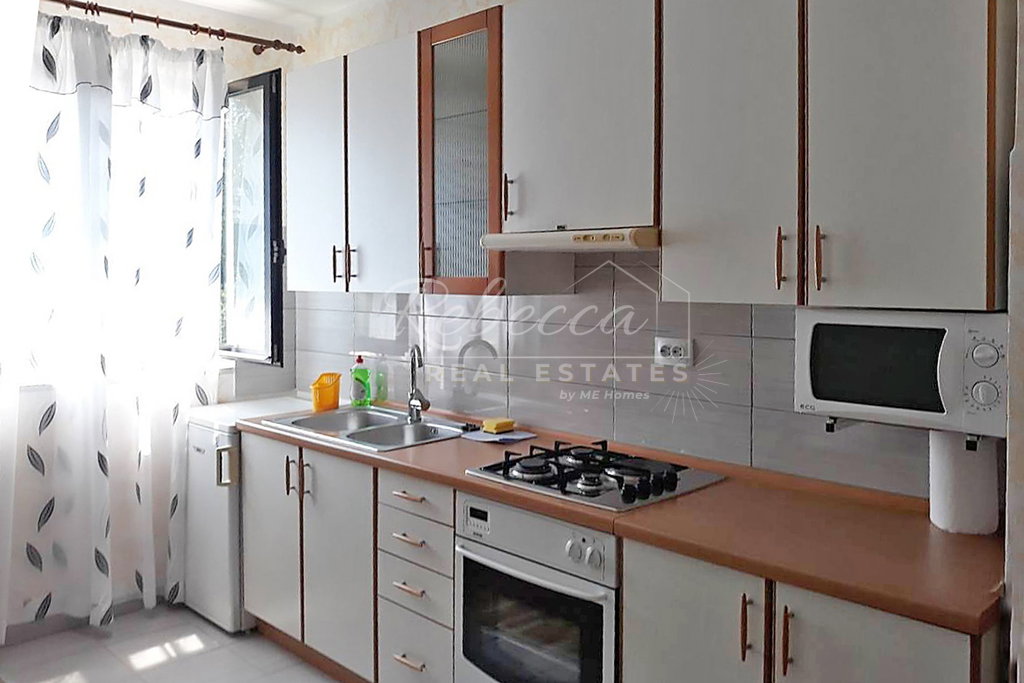
For sale, we offer a sunlit, partially renovated apartment of 152.92 m2 in a family house, ownership 34/100, i.e. the entire 1st of 2 possible floors.On the upper, i.e. second floor, there are 3 apartments with the same load-bearing wall layout. City sewerage, ownership 1/1 free of encumbrances, with an occupancy permit and an energy certificate in preparation. Gas with the possibility of connection to the city network passing by the house. At the entrance to your property on the 1st floor there is a 50 m2 terrace, partly covered, which is used as an extension of the storage room, which can be converted into another apartment. So, the apartment for sale has a separate entrance to an apartment registered for 4 people, fully ready for rent, with a 3-star categorization, for which separate meters for electricity and water consumption have been installed. The apartment area is 50 m2 and consists of a hallway, bathroom with washing machine and walk-in shower, bedroom with a double bed, and a living room with a pull-out sofa, kitchen with kitchen units, refrigerator and 6 cabinets, and a dining area where the table can be extended. For temperature control according to your needs, a Midea Mission A++ 3.8/3.4 air conditioner is used.
The remaining 100 m2 penthouse apartment consists of a hallway from which doors lead to all available rooms: the kitchen, dining room and living room are connected into one unit. The living room has a TV cabinet where you can place your favorite books and pictures, and in the other part of the living room there is a Franklin wood-burning fireplace with 13 kW of power, responsible for the warmth of your future home (achieving a comfortable temperature within 30 minutes), which, together with the stone-clad background, creates the atmosphere of flames and crackling fire through the large glass. The chimney is owned only by your apartment. The kitchen has 7 cabinets, a large 2 m refrigerator, and a dishwasher. The dining room is separated by a bar counter that can be replaced with a kitchen island. It is equipped with an extendable table purchased in 02/2024 for up to 10 people comfortably. In the dining area, so that it covers the entire space (i.e. the kitchen, dining room, living room and bedroom), a Bergen A++ 3.2/2.8 air conditioner purchased and installed in 08/23 has been installed, and it will be responsible for setting the optimal temperature according to your needs. The bedroom is equipped with custom-made wardrobes, a double bed, a desk, and a 42" TV. The storage room is practically equipped with custom-made shelving up to the ceiling and a 500L chest freezer. Preparations have also been made (water connection and 2 electrical outlets) so it can be converted into a laundry room, and a conduit has been run to the antenna, so it can be converted into a bedroom. A new bathtub has been installed in the spacious bathroom/WC of 20 m2, and it also contains a dryer, with preparation for a bidet.
The 100 m2 apartment has been prepared for conversion into 2 apartments (in the bedroom, through the screed, a new water supply pipe has been prepared, for a future bathroom with WC, as well as a sewer pipe for the toilet bowl), so that, as on the upper floor, the wall of the bedroom can be partitioned and the above can be carried out there. On the upper, i.e. 2nd floor, there are 3 apartments with the same load-bearing wall layout. All interior doors are made of solid, newly varnished wood, while the exterior joinery is aluminum with gas-filled glass for better thermal insulation. The apartment is located on the 1st floor, i.e. in the middle, which saves you on both heating and cooling (there is no cold from the floor, and no excessive heating from the roof). Documentation has been collected for the installation of solar panels on the roof, and there is an advertisement on the facade of the house in a busy location, 4x3 m, from the current Chemotehna, which can be rented out in the future. At the entrance on the ground floor, a socket for a vacuum cleaner and a water pipe with a tap have been installed, as well as a connection for a hose for washing the car and watering the garden in front of the house. In the basement of the house, in your future ownership, there will be a 20 m2 basement shared by the residents. Parking space secured in front of the house for 2 cars. The distance to the school, kindergarten, post office, bus station, shopping centers, and city center is just a few minutes on foot.
Táto nehnuteľnosť sa nachádza v Pula (Pola), Istarska županija. Celková plocha: 152,92 m². 5 izieb. 3 spální. 2 kúpeľní. byt. predaj. je ponúkaná za cenu 450.000 € (2.943 €/m²). Všetky uvedené skutočnosti sú prevzaté z oficiálnych údajov inzerátu; podrobné informácie vrátane presnej adresy, dispozície a stavu inštalácií sú k dispozícii na dopyt.
Istria je najväčší chorvátsky polostrov a región, ktorý sa v posledných rokoch stal jedným z najzaujímavejších realitných trhov na Stredomorí. Leží na severe Jadranského mora, hneď vedľa Slovinska a Talianska, a spája stredomorské podnebie, dobrú dopravnú dostupnosť a ceny, ktoré sú stále nižšie ako v Toskánsku alebo južnom Francúzsku. Pre kupcov z Nemecka, Rakúska, Slovenska, Slovinska a Maďarska to znamená cenovo dostupný vstup do nehnuteľnosti pri mori bez kompromisov v infraštruktúre.
Pula spája mestskú infraštruktúru s morom, päť minút chôdze. Mesto má letisko s priamymi letmi do niekoľkých európskych miest, dôležité, keď chcete rozdeliť svoj čas medzi dve krajiny. K tomu rýchly internet a rastúcu komunitu diaľkového práce: ľudia, ktorí tu pracujú šesť mesiacov v roku a byt zvyšok času prenajímajú. Internet, letisko a more v jednom balíku, vzácna kombinácia na Jadrane.
Skôr než vám túto nehnuteľnosť predstavíme, overujeme vlastníctvo, stav katastrálnych dokumentov a legalitu všetkých stavieb a prístavieb. Rebecca Real Estate by ME Homes sprevádza celý proces kúpy – od právnej kontroly a predbežnej zmluvy, cez zmluvu u notára, až po daňové prihlásenie a zápis do katastra – v angličtine, nemčine a chorvátčine. Kontaktujte nás pre obhliadku a podrobné informácie o tejto nehnuteľnosti v Pula (Pola).
Kúpa nehnuteľnosti v Chorvátsku ako cudzinec je dnes administratívne jednoduchá: občania EU nepotrebujú súhlas ministerstva a postup je rovnaký ako pre chorvátorských občanov. Náš úrad overuje čistotu vlastníctva v katastri, existenciu všetkých stavebných povolení, status okolitého pozemku a prípadné zaťaženia alebo hypotéky. Až po týchto kontrolách navrhujeme ďalší krok – predbežnú zmluvu a zmluvu u notára. Počas celého procesu komunikujeme v angličtine, nemčine a chorvátčine a na žiadosť zabezpečujeme aj preklad dokumentov.
Lokalita
Šijana, Pula (Pola) · KOPARSKA 10
Podobné nehnuteľnosti
- Byt, 88 m², Pula (Pola) · Ref. 068-RRSN — 850 €
- Byt, 58,28 m², Pula (Pola) — 210.000 €
- Vaša dovolenka v Pule – 2 moderné apartmány s bazénom — 2.500 €
- Byt, 88 m², Pula (Pola) · Ref. 067-RRSP — 350.000 €
- Byt, 70,64 m², Pula (Pola) — 285.000 €
- Pula – Šarmantný byt s veľkou záhradou | 36 m² | atraktívna lokalita — 140.000 €
Kontakt
Rebecca Real Estate Agency - Nekretnine Pula · +385 99 3921 442 · info@croatia-rebecca.com · Varaždinska ul. 1, 52100 Pula, Hrvatska